concursos, exposições, curiosidades... sobre arte
escolhidos por MARIA PINTO
(Maria Regina Pinto Pereira)

http://maregina-arte.blogspot.com/
Mostrando postagens com marcador arquitetura. Mostrar todas as postagens

segunda-feira, 16 de janeiro de 2012

ingrid siliakus: arquitetura em papel


'paper architecture' by ingrid siliakus
(above) 'big city'

image © ingrid siliakus


working with paper, amsterdam-based artist ingrid siliakus creates miniature works of architecture with
highly intricate details. the three-dimensional pieces incorporates the structural nature of a 90 degree angle
to delineate, in a manner resembling pop-up books, a skyline, clusters of buildings, network of stairs, 
and more. the effect is often dizzying and evoke the aesthetic of M.C. escher with its orthogonal read. 
delicate yet solid in its build, some of the paper sculptures are capable of collapsing down into a 
two-dimensional pack. 


'big city' overall view
image © ingrid siliakus


'cube'
image © ingrid siliakus


paper mock-up of a piece for 'nieuw amsterdam of h.a.l.'
image © ingrid siliakus


'captured'
image © ingrid siliakus


'parallel reflections'
image © ingrid siliakus


'parallel reflections' - folded
image © ingrid siliakus


'cosmopolitan'
image © ingrid siliakus


(left) 'elevation brown'
(right) detail view
images © ingrid siliakus


'reflection on sagrada familia'
image © ingrid siliakus


'cosmopolitan'
image © ingrid siliakus


'golden pavilion'
image © ingrid siliakus

segunda-feira, 5 de setembro de 2011

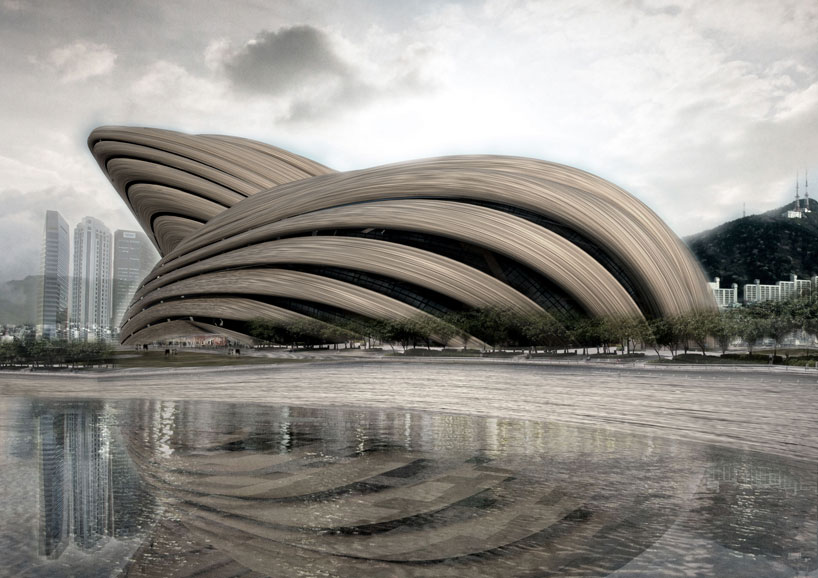
projeto da OODA para o teatro de ópera em Busan, Coréia do Sul


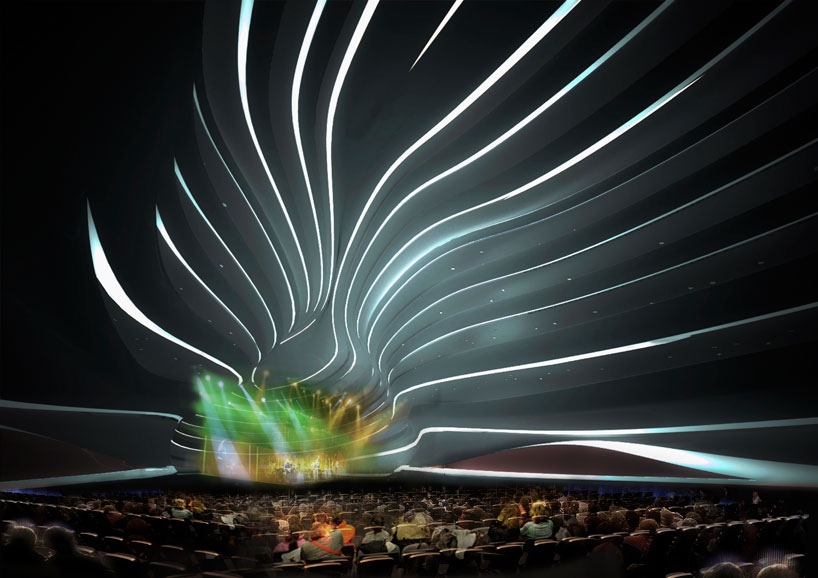
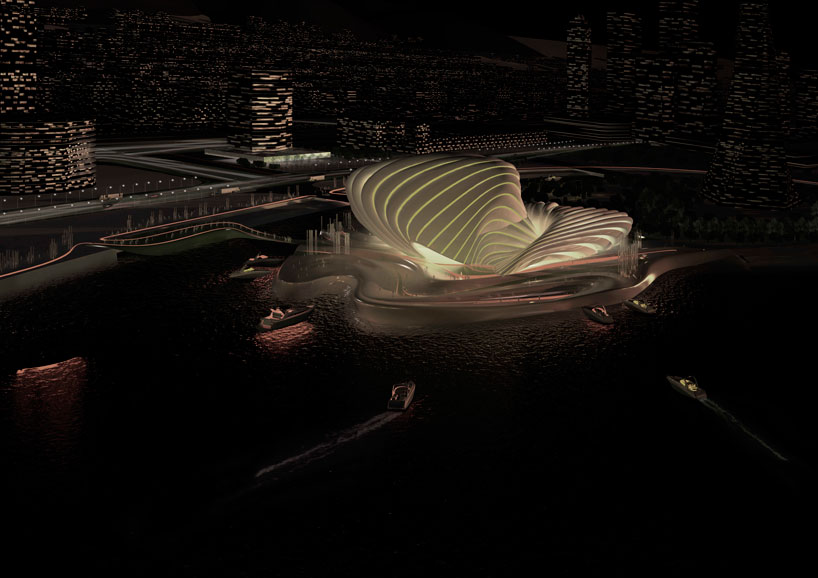

portuguese firm OODA has sent images of their design proposal for the 'busan opera house' in busan, south korea.
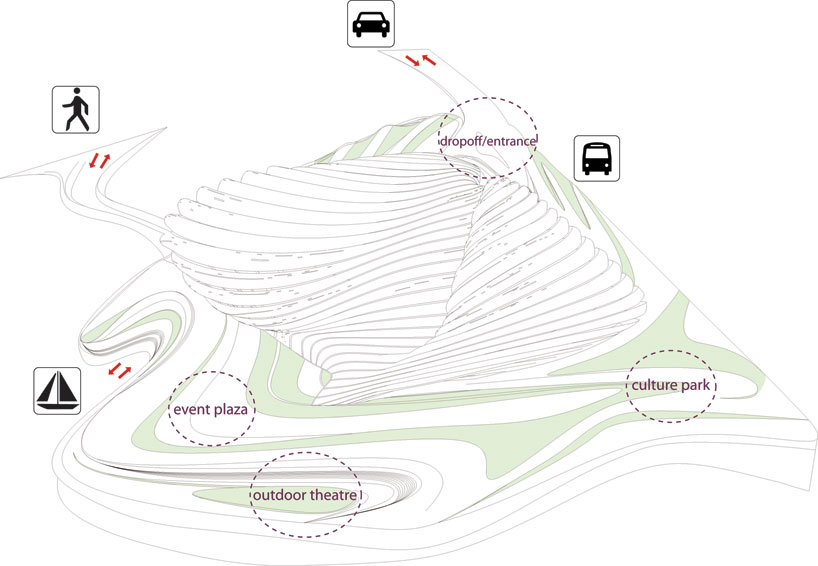
the iconic building reminiscent of a seashell is positioned on the edge of the sea symbolically projecting harmonious
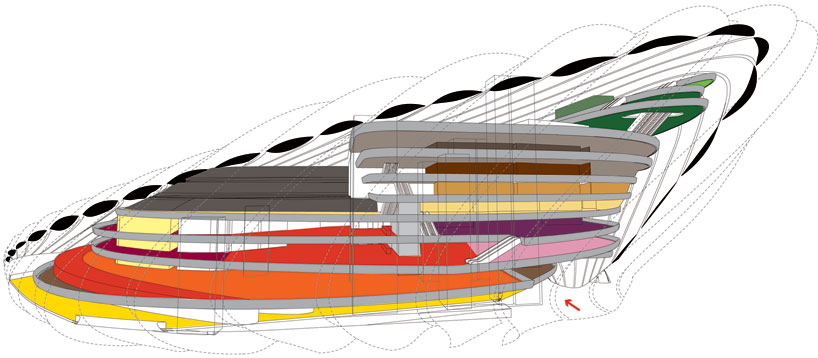
sounds to the world. the exterior undulates to engage the existing topography while creating a subdivided interior for cultural
activities that integrates necessary program requirements for operas, musical venues, theater and sporting events.
fluid bands wrapping the structure blur the boundaries between internal and external environments while introducing
natural light and cross ventilation.

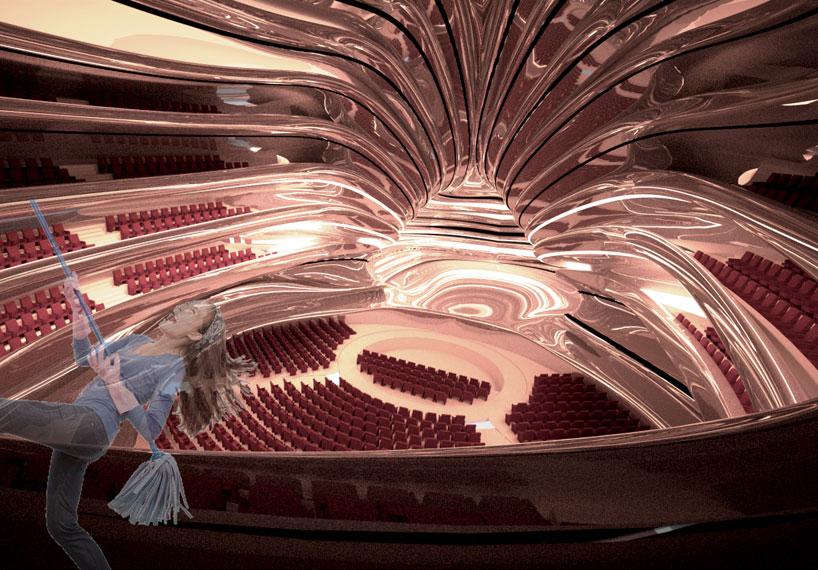
the grand opera auditorium features flexible stage locations and seating arrangements with rotating platforms
enabling large and small scale events to occur within the space. accommodating the needs of different concerts,
visitors may have a variety of perspectives to view performances with a central stage and perimeter seating or a
single view with all seating oriented in the same direction. a secondary multipurpose theater within the smaller volume
is interconnected with a banquet hall, convention center, shopping, cafes and restaurants.


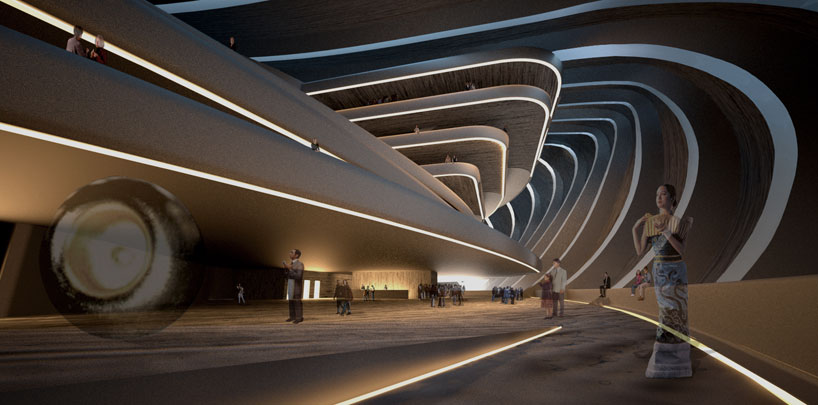
perimeter corridor



cafe


opera theater (vejam o bom humor do grupo que colocou uma fantasma da ópera... *rs)


concert


ballet stage


theater


sporting event


at night


programmatic plan


programmatic section


landscape diagram


conceptual diagram

segunda-feira, 15 de novembro de 2010

benjamin garcia saxe: a forest for a moon dazzler - best private house at WAF 2010

benjamin garcia saxe: a forest for a moon dazzler - best private house at WAF 2010


'a forest for a moon dazzler' by benhamin garcia saxe in guanacaste, costa rica
all images courtes benjamin garcia saxe


'a forest for a moon dazzler' by UK-based architect benjamin garcia saxe has won first prize
in the private house category at this year's world architecture festival held in barcelona.
the small bamboo structure in costa rica was designed for the architect's mother to provide
a simple dwelling with a view of the moon. at night, the cone-like surface of the bamboo
house opens up to allow the inhabitant to look up to the sky.

'the architect addressed the practical and emotional needs of his mother's security by creating
a home for her to occupy alone, while also satisfying his inventive curiosity with a new form
of bamboo moucharabieh screen that responds to movement and light. in his narrative there
was sincerity in how the character and needs of the client related to the final architectural
outcome,' said the jury.


view of kitchen module at night


the simple layout features a bedroom on one end, a kitchen on the other and
an internal courtyard/garden in between with a bordering wooden deck.
constructed out of over 4000 pieces of bamboo, the house is largely open to
the air with the option of complete exposure with shutter doors.


roof structure


view from the bedroom


internal patio and garden


(left) inside terrace
(right) detail of bamboo and burlap


detail of bamboo pieces


side view of the kitchen


main entrance


bedroom wing from the exterior


exploded axo


ventilation and movement diagram (plan view)


ventilation and movement diagram (section view)


sightlines and circulations diagram

rojkind arquitectos: national archive museum - palacio de lecumberri

rojkind arquitectos: national archive museum - palacio de lecumberri


'lecumberri national archive museum' by rojkind arquitectos in mexico city
all images courtesy rojkind arquitectos


mexico-based practice rojkind arquitectos has sent us their design proposal for the country's
national archive museum which is housed in the palacio de lecumberri, a former prison in
mexico city. since its inception in 1882, the prison has gone through a number of expansion
and transformation, resulting in a structure similar to an old canvas that has been painted
over and over again. the proposal aims to restore the building in a manner that is largely
true to the idea of its vanguard prison origin, while still bringing in new elements that would
provide for the new cultural and research facility.


view from green terrace


the design proposes to restore some of the original dimensions of the building and bring back
a 19th century prison layout concept that lorenzo de la hidalga originally proposed in 1882:
the panopticon. the concept refers to a radial layout of the cells which allows the observer to
look out at the prisoners without the latter being able to tell whether they are being watched or not.
usually consisting of a central tower or control station, the design utilizes this advantageous
point to provide the visitors with a clear outline site of the history of mexican society,
keeping the most evocative spaces free from distractions.


view of central space


the heart of the museum acts as the collective hub for the circulation of the project.
featuring ramps and connections to the rest of the building, it remains open to the exterior,
acting as an exposed atrium space with sightlines to different levels and activities throughout.
the programs and facilities of the museum are housed in the residual spaces, leaving the
star-shaped concourse for circulation purposes while allowing for a clear reading of the original building.


central space


view of museum


museum courtyard


view of physical and digital reference hall


view of document research hall


bird's eye at night


rendered top view


conceptual board
illustrating the evolution of the building


project phasing


building program: ground floor


building program: basement level


ground floor plan


basement floor plan


(left) ground floor plan of entrance
(center) basement floor plan level -2.80
(right) basement floor plan level -7.80


(1) reference and digital consultation hall
(2) children's archives, center for history education
(3) cafeteria
(4) b0ook store
(5) restrooms
(6) mixed spaces
(7) auditorium
(8) library
(9) connections


document exhibit area


long building section


museum component section


physical model


project info:

design principal: michel rojkind halpert
printipal: gerardo salinas van orman
project team: alonso de la fuente obregón, rafael cedillo sánchez,
daniela bustamante quiroz, yasser r. salomón espinoza,
alejandro argumedo reyes, carlos a. ríos limón, tere levy chomer,
andrea león cruz, monique rojkind halpert, filiberta cervantes sanluis
architectural historian consultant: rafael ricardo fierro gossman
museography consultant: patrick gallagher
urban planner: arturo ortíz struck
design computational consultants: (kokkugia) roland snooks,
robert stuart smith, faysal tabbara tyson hosmer
structural engineer: (studio NYL) chris o'hara, julian lineham
physical model: a. hazael ortiz ramos, crystaline l.a.
industrial design: (agent) alberto villareal bello, víctor lópez alemán,
isaac smeke jaber, enrique fernández de la barrera
graphic design: fhilipp navarro garcía, ernesto moncada